Experience across sectors. A consistent approach to quality.
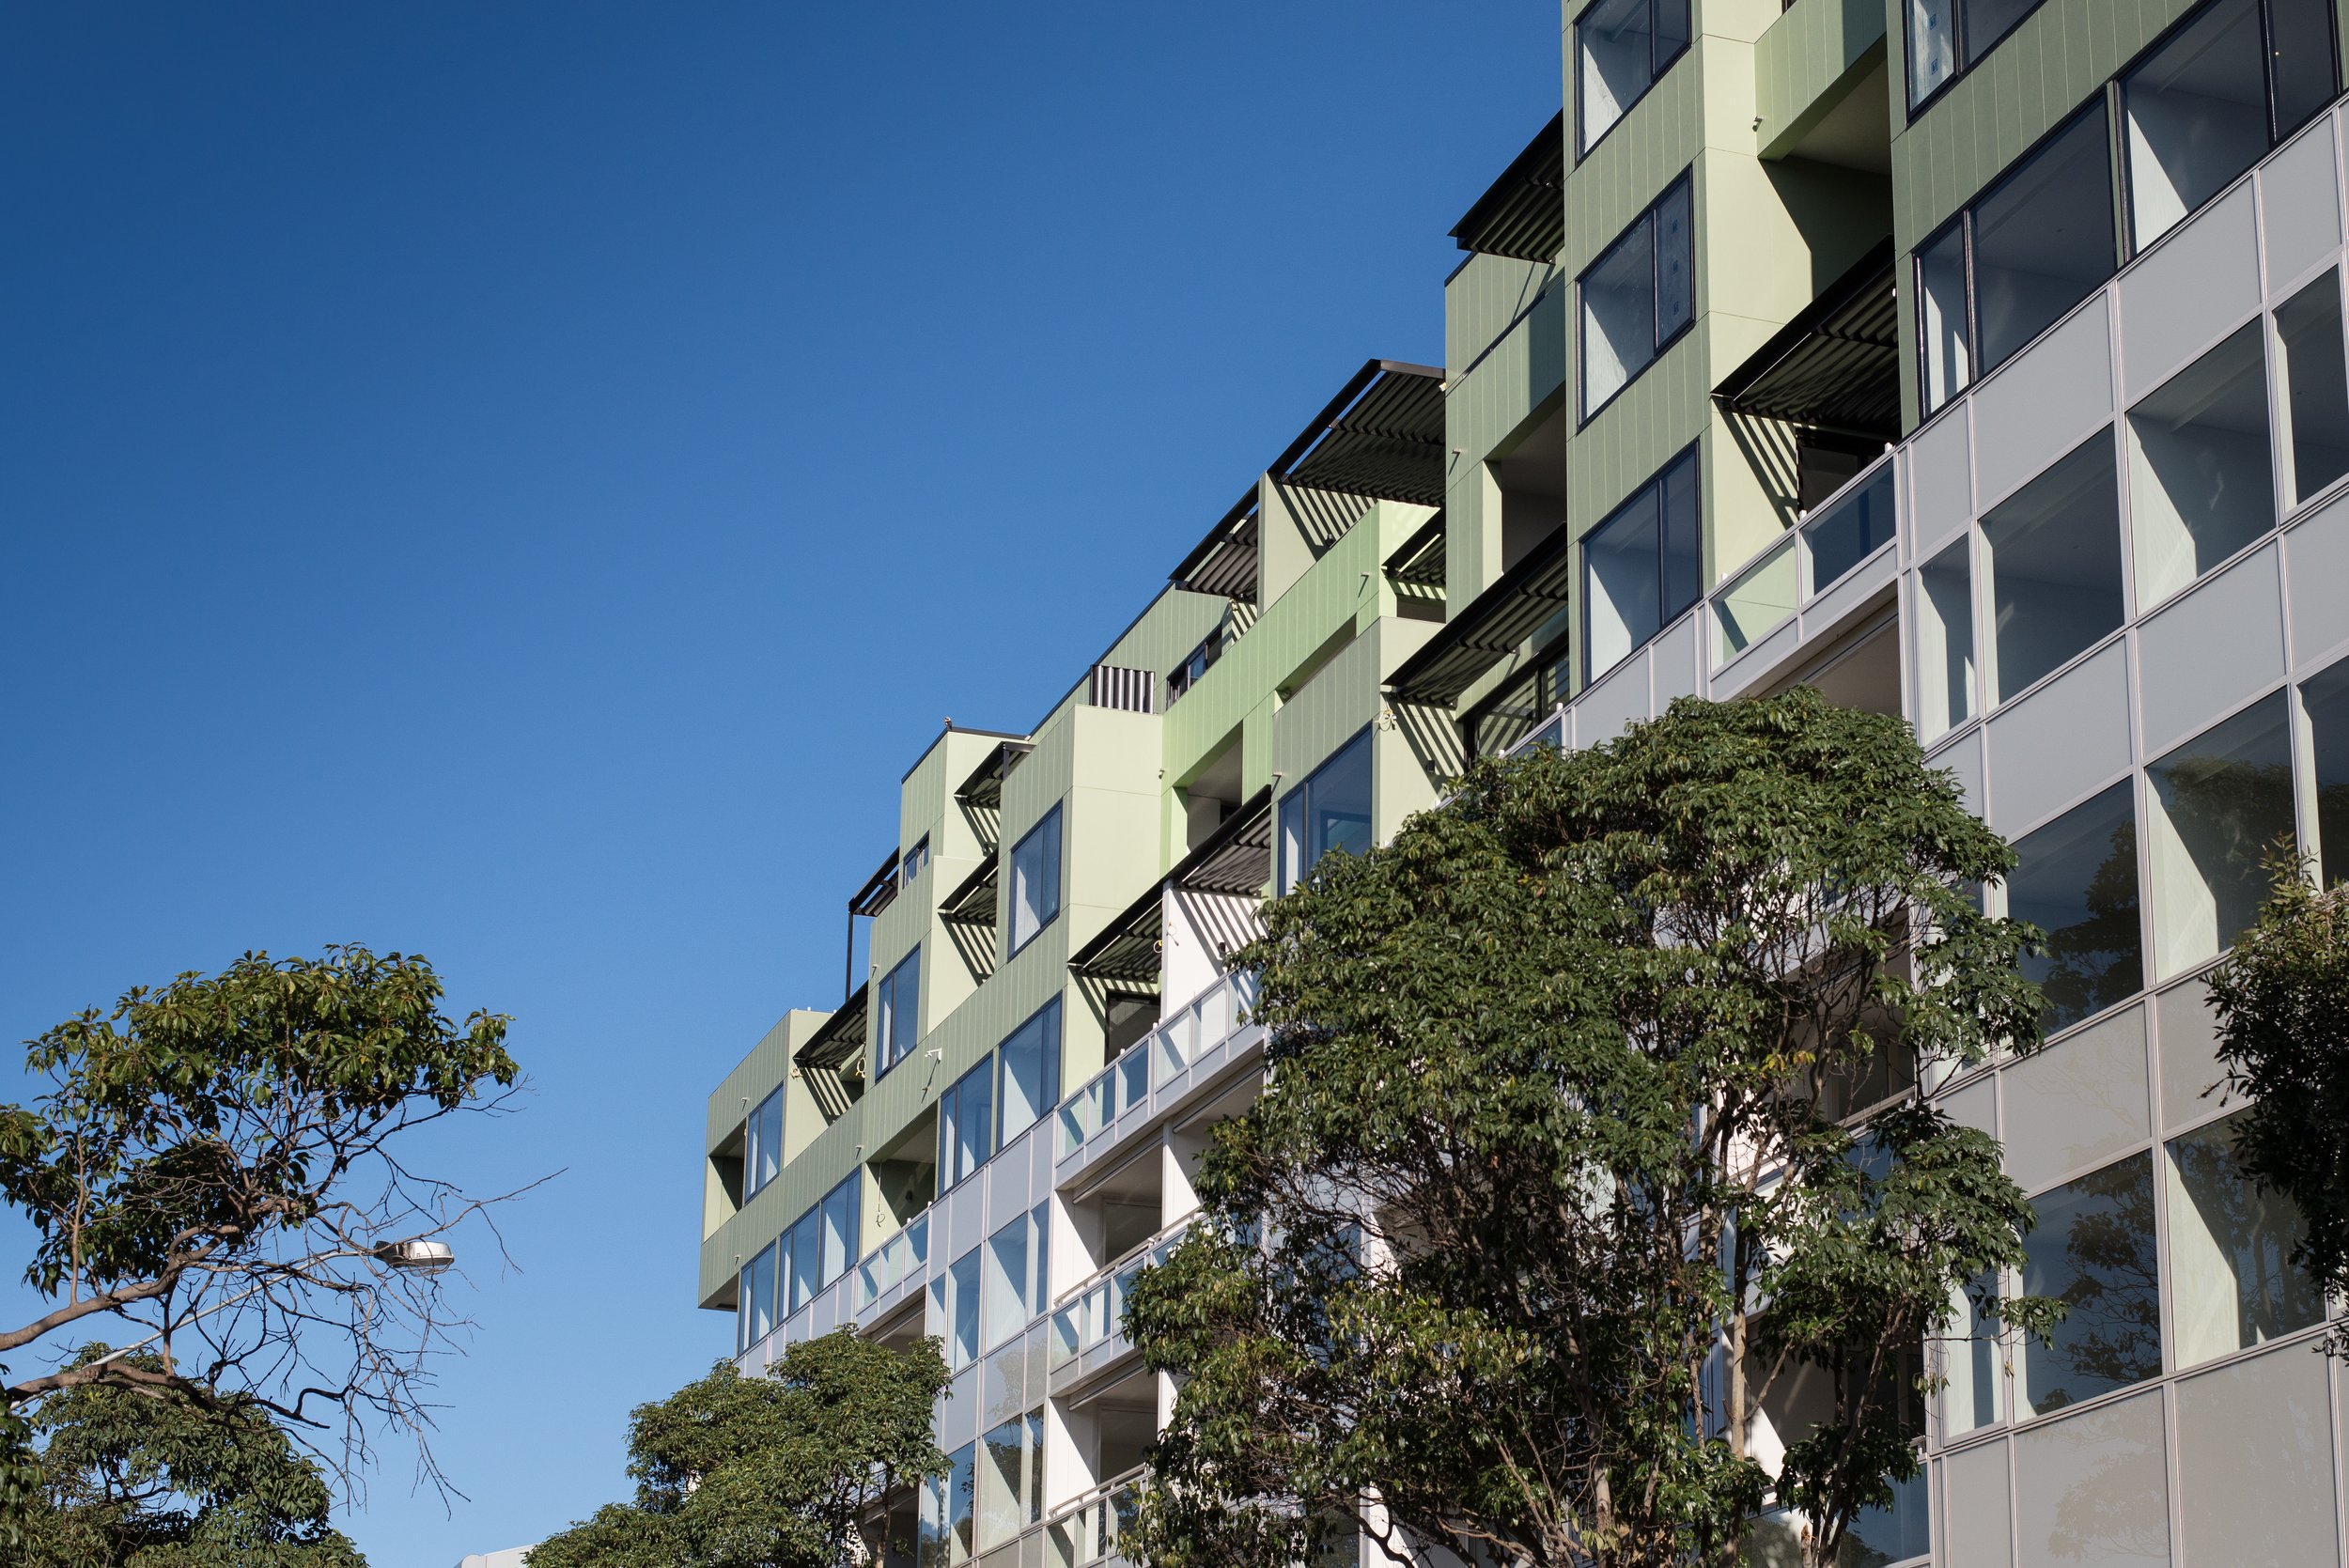
Advanx East Multi-Residential Development - Rushcutters Bay
Our Services
Different projects. Different places. One commitment to thoughtful design.
The diversity of our work is deliberate. Knowledge gained in one sector informs another, allowing ideas about living, learning, community, health, workplace, sustainability and human experience to cross traditional project boundaries.
Every project begins differently, but our objective remains consistent: understand what matters, identify opportunities, solve problems intelligently and create architecture that delivers lasting value.
-
We develop long-term plans for sites, campuses and precincts. We consider the site, its context and the planning controls to establish how buildings, landscape and access fit together, and how development can be staged over time.
-
We take projects from concept design through design development, planning approvals and detailed documentation. At each stage, we test the design against the brief, budget, site and regulatory requirements, carrying the design intent through to construction.
-
We design interiors around how people use and experience a space. From early layouts through to detailed documentation and construction, we resolve materials, finishes, lighting, joinery and furniture as part of the overall design.
-
We engage with clients, users and other stakeholders to understand how a place needs to work. Through workshops, interviews and design reviews, we identify priorities, test proposals and show how feedback has informed the design.
-
We work with clients and users to define what a project needs to achieve and how it will operate day to day. We document the project objectives, room and area requirements, relationships between spaces and performance criteria that guide the design. We also help clients with developing design guidelines.
-
We test what a site or existing building can accommodate and compare options against the brief, planning controls, budget and programme. We identify the opportunities, constraints and risks of each option and work with cost consultants where preliminary estimates are needed.
-
We assess how existing spaces are used and test layouts for new or refurbished buildings. We look at occupancy, capacity, accessibility and circulation to identify where spaces can be shared, better connected or adapted as needs change.
-
We work with engineers and specialist consultants to integrate their input into the architectural design and documentation. We coordinate where disciplines intersect, such as where structure and building services affect layouts, ceiling heights and architectural details.
-
We prepare coordinated architectural drawings, specifications and schedules that describe the scope, materials and quality of the work. We tailor the level of detail to the procurement method, contract and applicable regulatory requirements.
-
We help clients compare tender submissions against the documented scope and agreed evaluation criteria. We review qualifications, exclusions and proposed alternatives, seek clarification where needed and advise on contractor selection.
-
During construction, we respond to site queries, review shop drawings and make periodic site visits to review the work against the contract documents.
-
On projects targeting a Green Star rating, we work with sustainability consultants and the wider project team to incorporate the agreed targets into the design and documentation, and coordinate architectural evidence for certification.
-